Terraces and small plots
Back Yard Decking in Wallsend
Tyneside back yards are small, hard and hemmed in by brick. A low deck can turn a tired slab into somewhere to sit, as long as the drain, the door step and the size of the deck are thought through first.
Can a deck go over the old concrete?
Often it can. A slab that is solid and sheds water gives a low frame something firm to stand on, which spares you the mess of breaking it out and carrying it through a gate. Packers or adjustable pedestals take up small dips, so the surface above comes out level even when the concrete below does not.
Cracks are not automatically a problem. A hairline crack in a stable slab is one thing; a section that rocks underfoot, or has been pushed up by roots, is another. Stand on each part and shift your weight. Anything that moves will keep moving, and that part is better broken out or bridged by the frame.
Height is the catch. Add the supports, the joists and the boards together and the finished surface sits higher than you might expect, even on a thin build. Measure from the concrete up to the bottom of the door frame and up to any air bricks. That one figure tells a fitter whether a standard frame works or a shallower build is needed.
Drains, gullies and where the water goes
Most yards were laid to fall towards a gully, and a deck must not undo that. Water passes through the board gaps and lands on the concrete below, so it still needs a clear path out. Frames that sit directly across the fall act like a dam unless gaps are left for flow.
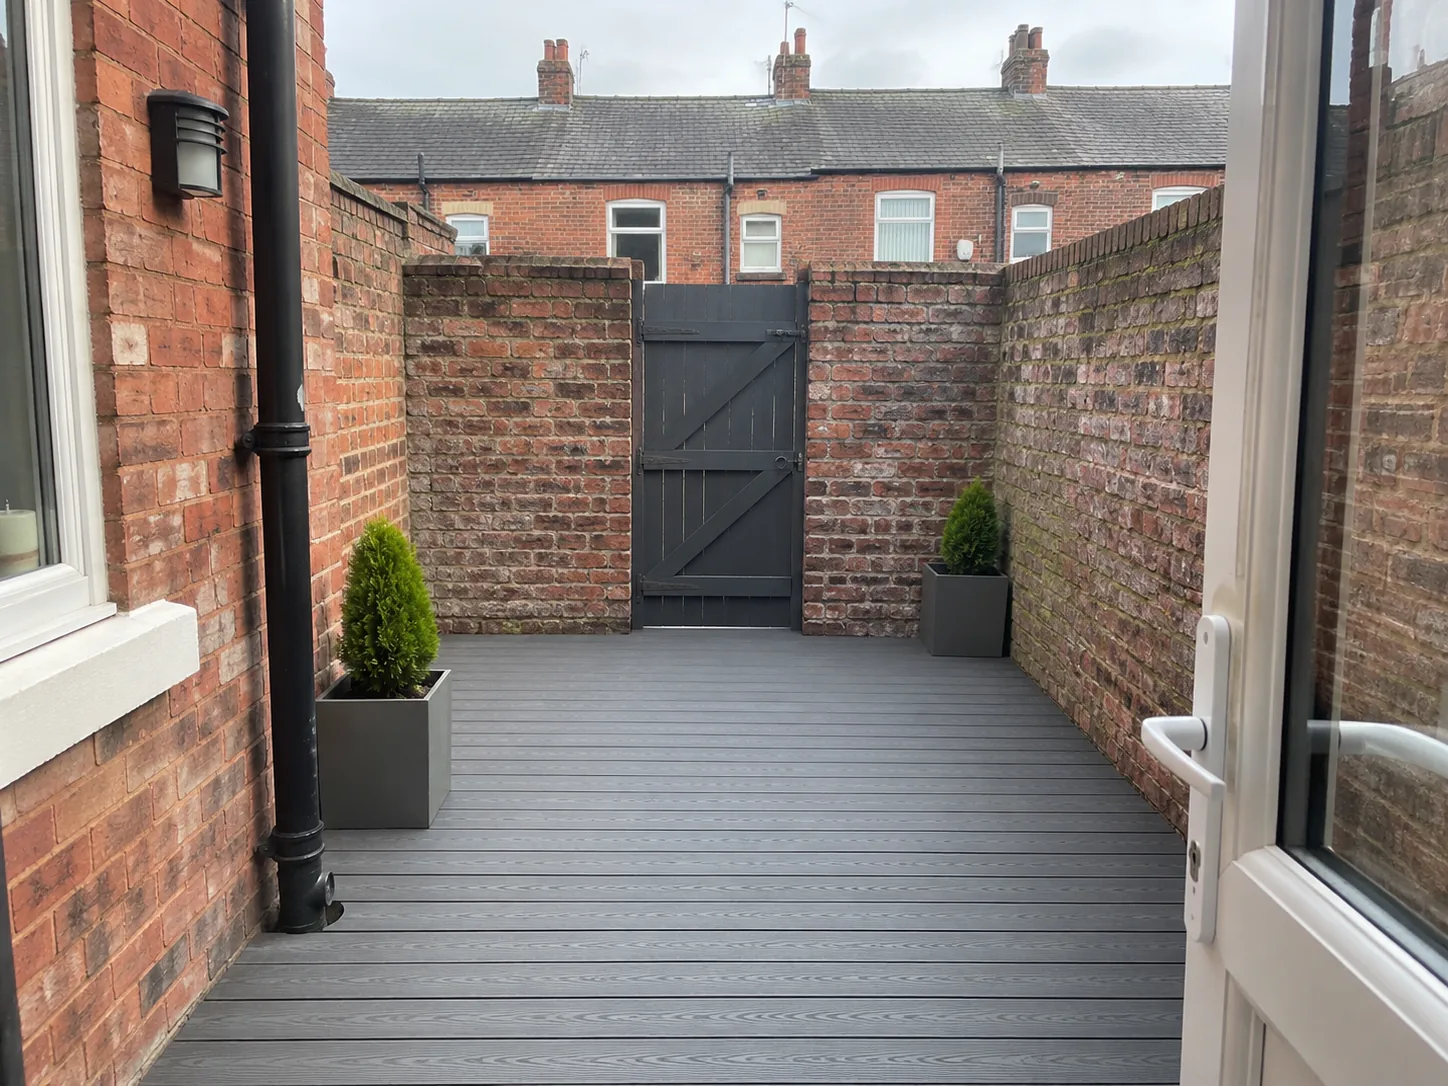
Anything that may need rodding must stay reachable. A lift-out hatch of boards over a gully or manhole keeps it serviceable, and a neat one is hard to spot. Downpipes that discharge into the yard need the same care, as in the photograph above, where the pipe stands on the surface at the wall.
Leaves collect under low decks, and little breeze gets between high walls. Ask how the space underneath can be cleared, since that is what keeps damp and smells away over the years.
How much of the yard can a deck take?
This is where small plots differ from big gardens. The Planning Portal’s test for permitted development says that “together with other extensions, outbuildings etc, the decking or platforms cover no more than 50 per cent of the garden area”, Planning Portal: Decking, Planning Permission. Read that against a walled yard with a coal house or a kitchen extension, and a wall-to-wall deck may well exceed half.
It does not mean a deck is impossible here. It means you should work out the share before anybody starts, then ask North Tyneside Council if it looks close or goes over. The yard share helper does the sums, and our planning page sets out the rest.
Brick walls, neighbours and shade
Yard walls are often shared, so keep frames off them where you can. Fixing to a boundary wall without your neighbour’s agreement invites trouble, and a free-standing frame is simpler anyway. A small gap at the wall lets air move and rain drain away.
High walls also block the sun, which means boards stay damp longer. Algae follows damp, so whichever board you choose, a deck in this spot will want brushing and washing now and then. A lighter board can lift a shaded space, while a dark one shows dust and salt but hides wear. The composite or timber page weighs that up.
Getting boards up the back lane
Terrace yards usually depend on the back gate. Check its clear width, how close a van can park, and whether boards can turn from the lane into the yard. Composite boards are long and heavy, and they may need cutting down outside or carrying through the house. Old concrete going out takes the same route, one barrow at a time.
Bins are the other daily puzzle. Decide where they will live and how they reach the lane, so the deck does not trap them or leave a step that catches the wheels.
A quick checklist
- Length and width of the yard, wall to wall.
- Height from the concrete to the door frame.
- Position of each drain, gully and downpipe.
- Air bricks or vents low on the house wall.
- Clear width of the back gate.
- Where the bins go.
- A photo taken from the back door.
Send those on the quote form and a price can be based on your own measurements rather than a guess.
Quoted wording from the Planning Portal, viewed 5 November 2026.
Got a yard in mind?
Tell us what is underfoot and how wide the back gate is.