Guide by house type
Decking Installers in Wallsend: Start With Your Home
Good decking fitters look at the house before they talk about boards. This guide works through the homes you find across Wallsend, what each one asks of a deck, and how to weigh up the people pricing it.
What Wallsend’s homes look like
The town’s housing changes from one ward to the next, and that decides what sort of outdoor space a fitter walks into. The 2021 Census shows how households split in the four wards that cover most of Wallsend.
| Ward | Detached | Semi | Terraced | Purpose-built flats |
|---|---|---|---|---|
| Battle Hill | 12.4% | 35.5% | 31.7% | 18.8% |
| Howdon | 3.9% | 50.0% | 19.7% | 22.0% |
| Northumberland | 18.1% | 52.4% | 20.9% | 6.9% |
| Wallsend | 5.6% | 18.9% | 28.9% | 34.4% |
Ward lines are not the same as the district names people use, so read these as a broad picture. Even so, the pattern is clear: semis dominate Howdon and Northumberland wards, Wallsend ward leans towards terraces and flats, and Battle Hill holds a bit of everything.
Source: Census 2021, table TS044, by ward (Nomis). Percentages of households. Viewed 5 November 2026.
Terraces with back yards
A brick terrace with a walled yard is the tightest job in town. Everything arrives through the back gate or through the house, there may be only a few paces between the door and the far wall, and the ground is usually hard already. The walls also shade the boards for much of the day, so damp lingers.
Three questions come first. Can the existing concrete stay? Where does the drain sit, and can it be reached afterwards? How much of the space should the deck take? That last one matters more than most people expect, because of the official test on coverage. Our back yard page covers all three in detail.
1930s semis
Older semis often have a longer plot, a side path and a back door a step or two above the ground. Pebble-dash or brick, the same details tend to matter. Air bricks low on the wall have to stay clear, and the damp-proof course must sit comfortably above the finished boards. If the door step is high, a deck level with it may need a taller frame than the owner pictured.
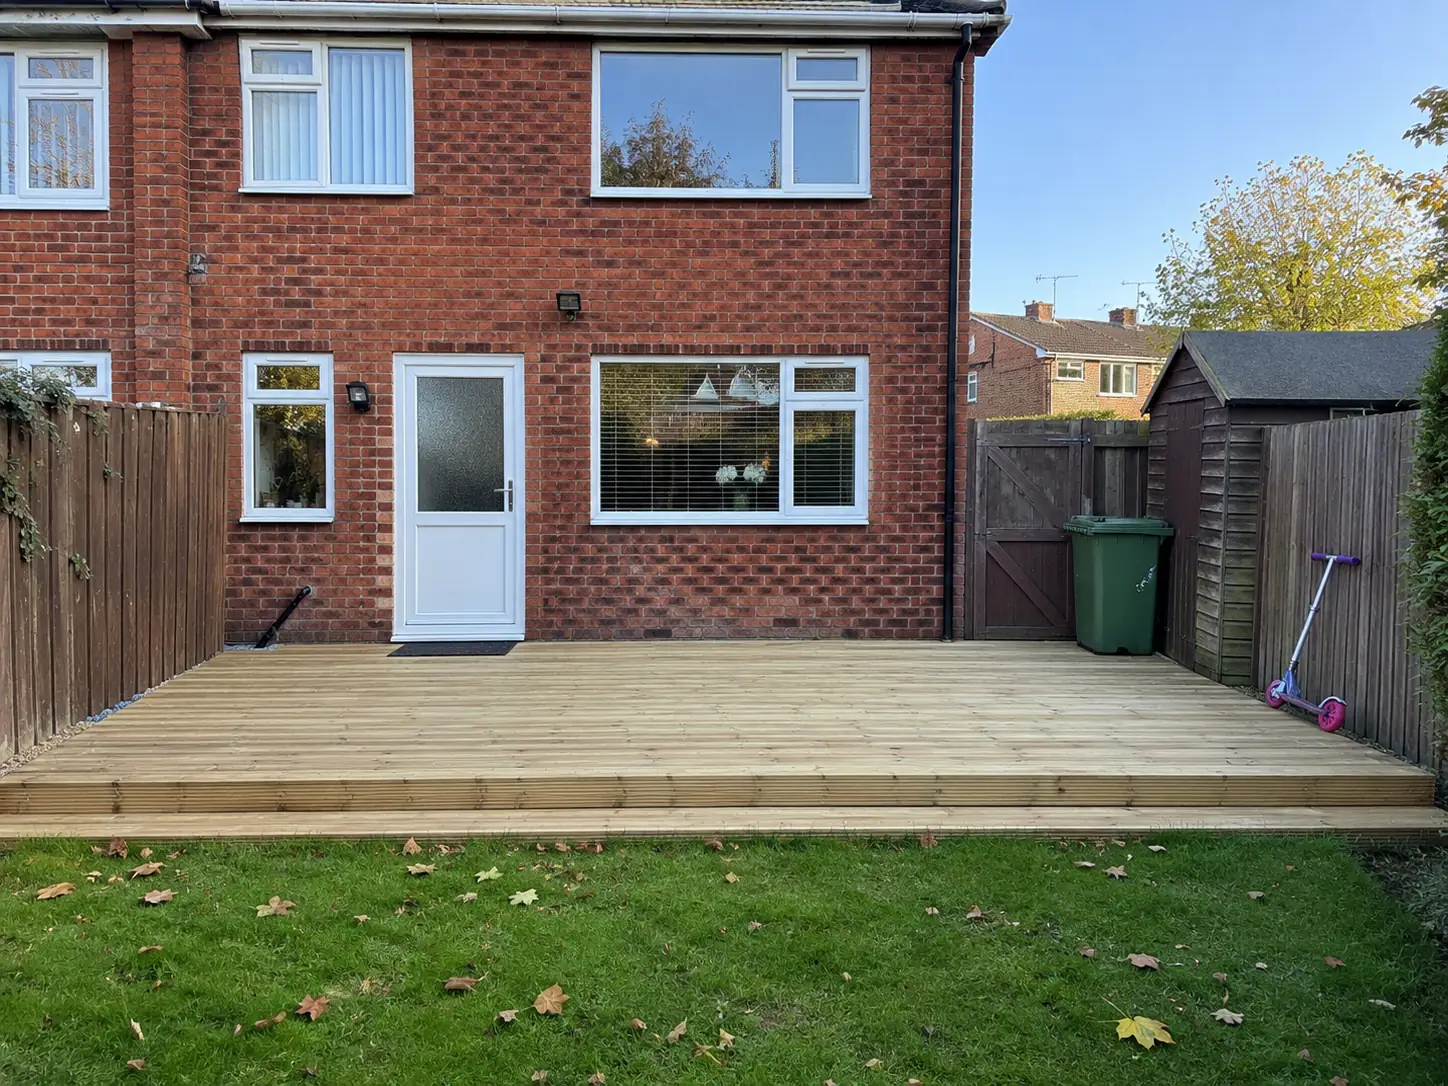
Rear extensions and kitchen lean-tos change the picture as well. An added room counts towards the coverage test, and it may leave an awkward corner where a small deck can make sense of a space nobody uses. On plots like these, a deck running along the house with one wide step down to the lawn is a common choice, because it is easy to walk on and stays low.
A side path is a gift. Measure its narrowest point, including bins and meter boxes, because that figure decides how materials arrive.
1960s and 70s estate houses
Plenty of Wallsend’s housing came after the war. High Howdon was built on what had been farmland, mainly as council homes at first, and Battle Hill was still a farm in 1951 before becoming the estate it is today. Homes like these often have an open, rectangular plot and a low-level back door.
You may also be dealing with a patio from one era and an early softwood deck from another. If boards have gone green and spongy, look at the frame before pricing new boards. Lift one board near the house and push a screwdriver into the joist below: firm timber resists, while rot lets it sink in. A sound frame can sometimes be re-boarded, but composite boards usually need joists closer together than older softwood frames were built with, so check that with the board maker’s figures before assuming it can be reused.
Open plots bring one more point. Neighbours may be closer to the new deck than they were to your old lawn, so think about what can be seen from it before fixing the height.
Sources: Co-Curate: Battle Hill; Wikipedia: Howdon (secondary source). Viewed 5 November 2026.
Flats and converted houses
Around a third of households in Wallsend ward live in purpose-built flats, and one in ten live in converted or shared houses. The national allowances for decking cover houses only, so anyone in a flat or maisonette should speak to the council and, where it applies, the freeholder or landlord. Our planning page explains why.
Four starting points compared
What lies on the ground today changes the labour more than almost anything else. This is how the common starting points tend to compare.
| Starting from | What usually happens | Watch out for | Relative work |
|---|---|---|---|
| Sound concrete | A low frame on packers or pedestals, with the slab left in place | Standing water and the height of the door step | Lower |
| Cracked or lifted concrete | Worst sections broken out, or the frame set to bridge them | Waste removal through a narrow gate | Medium to high |
| Lawn | Turf off, membrane down, pads or footings set out | Soft ground and a slope that only shows up once levels are taken | Medium |
| An old deck | Stripped back to the frame, then repaired or replaced | Hidden rot and the cost of taking old timber away | Medium to high |
Inside a sound job
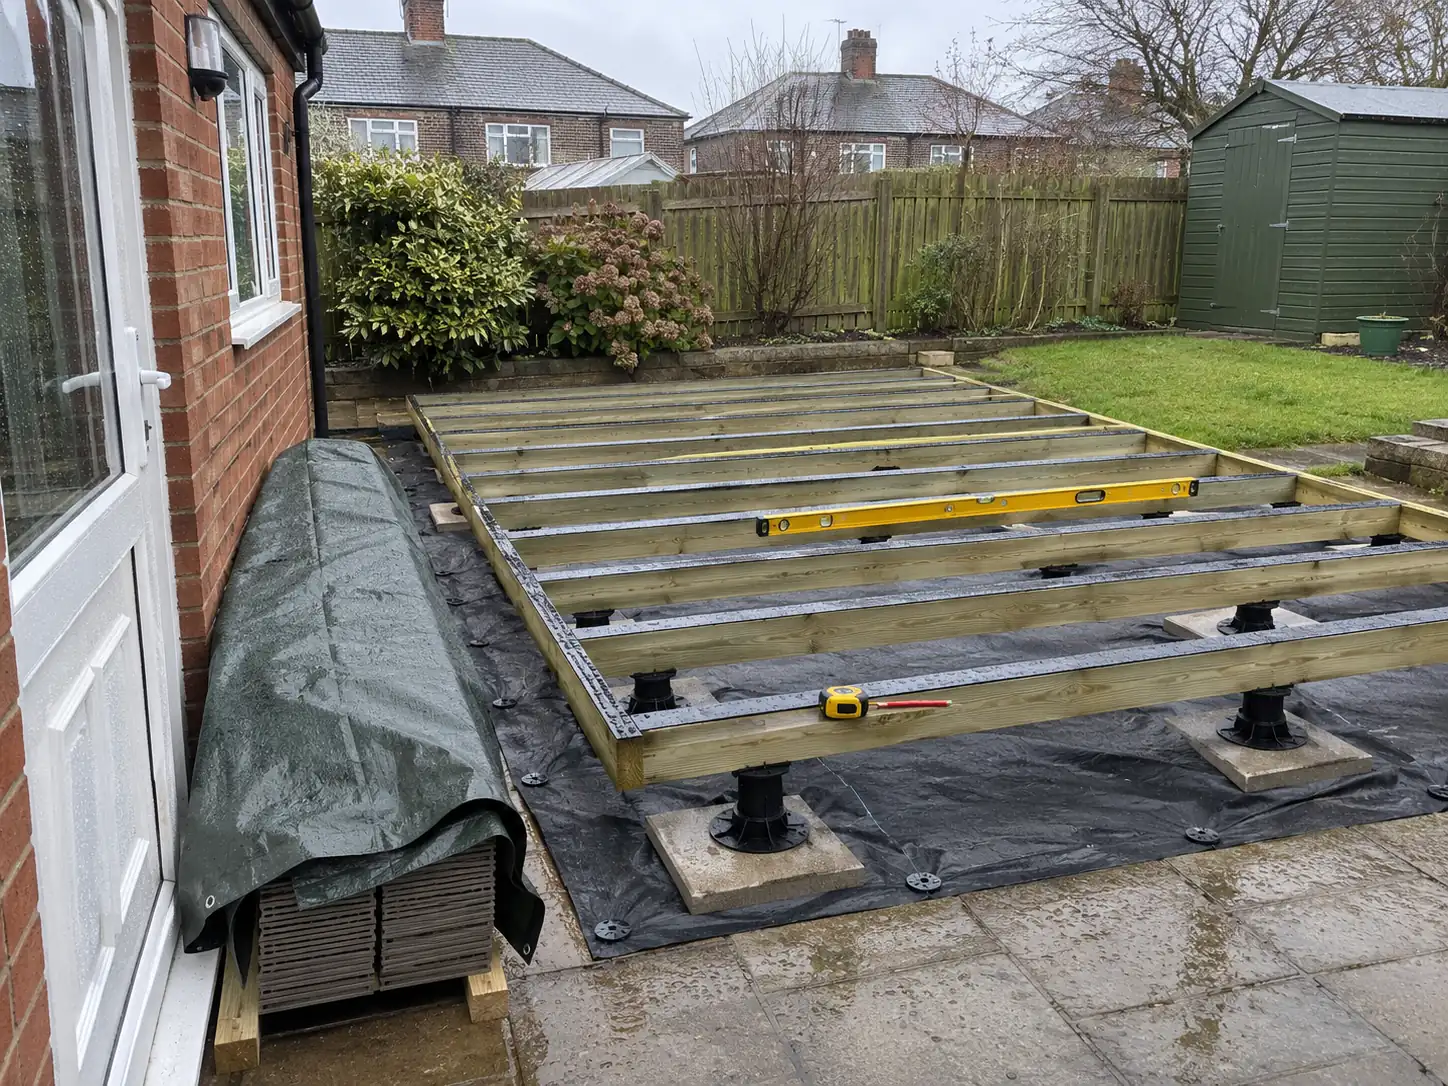
Whatever the house, the order of work should make sense. Levels come first, because the back door, the air bricks and the drains fix where the surface can go. Then the ground is prepared and a permeable membrane goes down wherever there is soil. Supports follow, whether concrete pads, adjustable pedestals or posts in footings, and the frame is built on them and checked for square and level.
Only then do the boards arrive. Gaps between them let water through and allow for movement, and the board maker’s instructions set the spacing for composite. Edges, steps and any handrail come last. If a quote skips straight from clearing the ground to laying boards, ask what is planned in between.
Questions to ask decking fitters
A good fitter will welcome these. Before you agree a price, ask:
- What will the frame stand on, and how far apart will the joists be?
- Where will water go once the deck is down?
- How will the air bricks, drains and door step be dealt with?
- Is taking away the old materials included?
- Which treatment does the frame timber carry, and is it suitable for ground contact where needed?
- Have you checked the height and coverage against the planning limits for this address?
- What is the payment schedule, and what does your guarantee cover?
- Can you show recent work on a home like mine?
Lay two written quotes side by side and compare the frame, the fixings and the extras line by line. The prices page shows what tends to move a figure, and the quote form is there when you are ready to ask.
Know which home you have?
Pick it from the form, add a photo from the back door and describe what is out there now.