Gardens that fall away
Sloping Garden Decking in Wallsend
A garden that drops from the back door can gain a level place to sit, but the far edge climbs quickly. Here is how to measure it, where the height rule falls and what a raised deck brings with it.
Measure the fall before anything else
You need a straight length of timber, a spirit level and a tape. Rest one end of the timber on the ground at the house, level it out towards the far edge of the planned deck, and measure from its underside down to the soil. Repeat along the plot if the ground dips sideways as well. Two or three readings give a far better brief than “it slopes a bit”.
Now add the back door. If the deck is to run flush with the threshold, the drop from door to ground plus the fall across the garden gives the height at the outer edge. That number sets nearly everything that follows, from the size of the posts to the question of permission.
Where the 30cm line falls
The Planning Portal gives permitted development as depending on decking being “no more than 30cm above the ground”, Planning Portal: Decking, Planning Permission. On level ground that is rarely an issue. On a slope, the side by the house can sit well inside the limit while the outer corner is far above it.
If any part looks like going past 30cm, assume a planning application may be needed and ask North Tyneside Council before ordering anything. Building Regulations can then come into play as well. The planning page explains both.
Three ways to deal with a slope
| Approach | What you get | Trade-off |
|---|---|---|
| One raised deck | A level run straight out of the back door | Most likely to need permission; needs guarding and steps |
| Split levels | Two lower decks joined by a wide step | More framing, but each edge stays nearer the ground |
| Lower deck, cut in | Ground dug back so the deck sits low | Spoil to remove, and retaining work where soil is held back |
Stepping down in two levels is often the neatest answer on a modest fall. You lose a single big surface but keep the deck closer to the garden, which usually looks calmer and feels less exposed.
Steps, handrails and edges
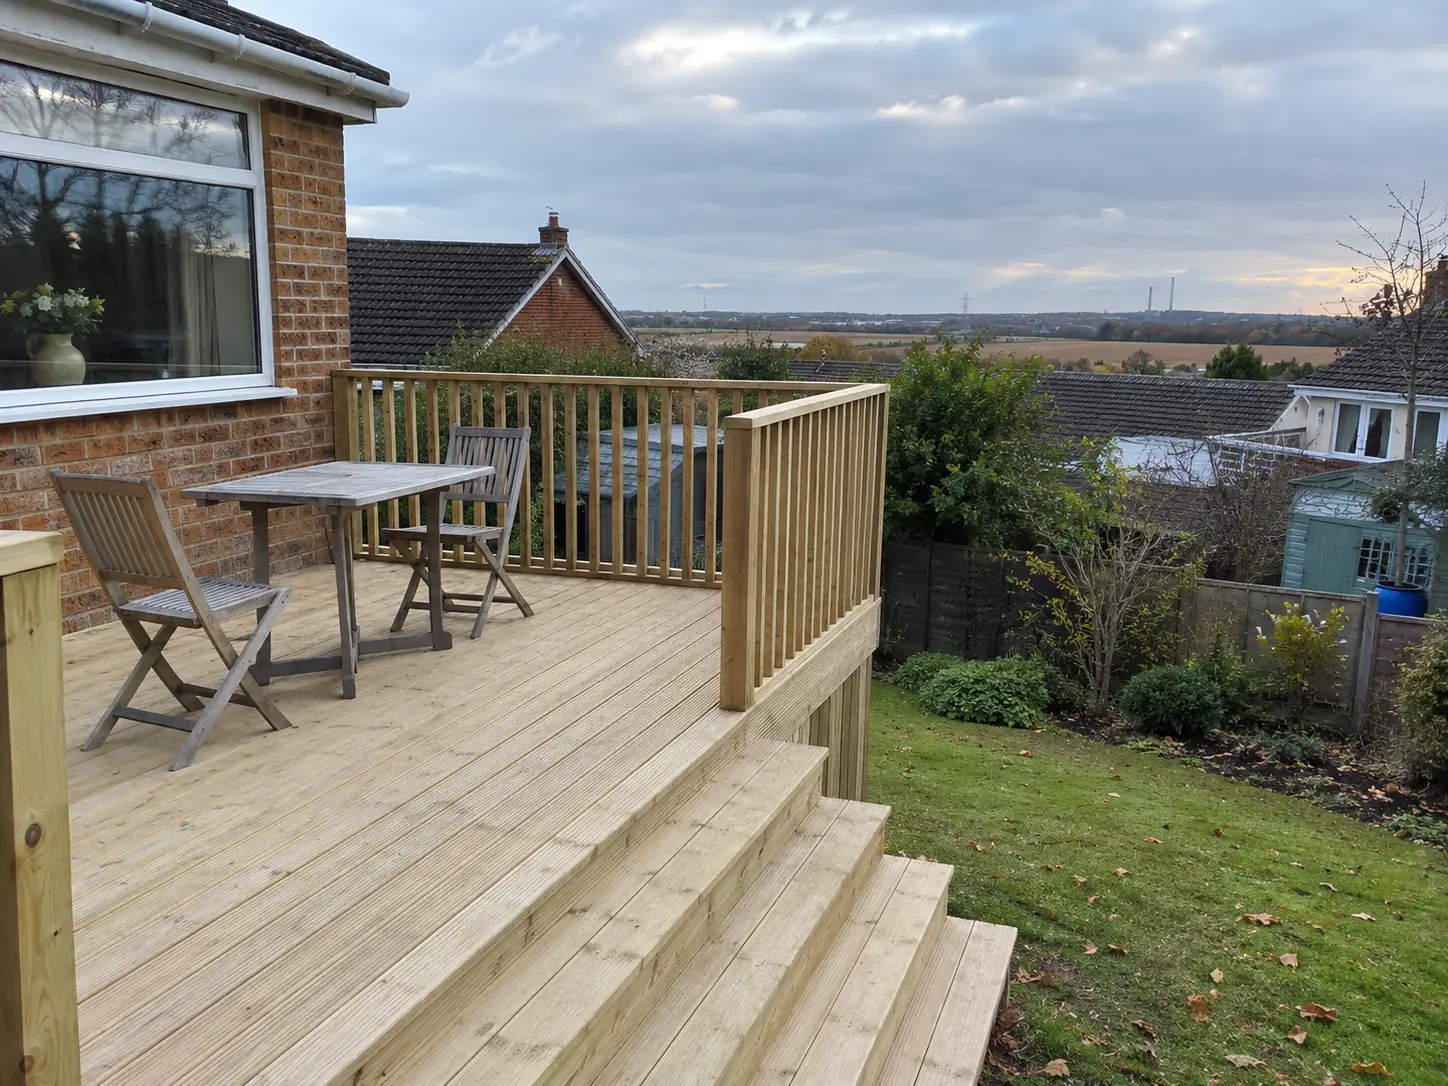
Each rise in a flight should match the others, because an odd step is what trips people. Broad treads, as in the photograph, are comfortable to use and handy for pots. Ask how the bottom step will be supported, since a tread resting on bare lawn soon sinks.
An exposed edge with a drop beyond it needs guarding, all the more so if children use the deck. Spindle spacing, height and strength should all be agreed before work starts, and a raised deck that needs planning should be assumed to fall under Building Regulations too. Your fitter or the local building control team can confirm what applies.
Neighbours and privacy
A raised deck lifts you above the fence line, and what was a private lawn can start to feel like a balcony over the next garden. That is worth settling early, both out of courtesy and because a planning officer may consider it. Screens add height of their own, so include them when you measure. A quiet word next door before the frame goes up prevents a lot of bad feeling.
What holds a raised deck up
Height brings load and leverage. Posts need proper footings in firm ground, and tall frames need bracing to stop them racking from side to side. If the deck connects to the house, ask how the fixing is made and how it keeps water away from the wall. A free-standing frame avoids that join altogether, although it needs more posts.
Fresh soil from an old rockery or a filled corner may not bear weight the way it looks. Ground conditions vary from plot to plot, so have someone dig a trial hole if there is any doubt about what is under the turf. Once you have your readings, put them on the quote form.
Quoted wording from the Planning Portal, viewed 5 November 2026.
Got a slope to sort out?
Send your readings from the door to the far edge, plus a photo looking back at the house.